
Listing Courtesy of:  NORTHSTAR MLS as distributed by MLS GRID / Listed By: Lakes Area Realty Hudson
 NORTHSTAR MLS as distributed by MLS GRID / Listed By: Lakes Area Realty Hudson
 W12444 832nd Avenue River Falls, WI 54022
Pending (164 Days)
$1,399,900 (USD)

Description
MLS #:
7023777
7023777
Taxes
$8,521(2025)
$8,521(2025)
Lot Size
5 acres
5 acres
Type
Single-Family Home
Single-Family Home
Year Built
2014
2014
Style
One
One
School District
River Falls
River Falls
County
Pierce County
Pierce County
Listed By
Jeanette Kunz, Lakes Area Realty Hudson
Source
NORTHSTAR MLS
Last checked Jul 13 2026 at 12:49 PM GMT+0000
NORTHSTAR MLS
Last checked Jul 13 2026 at 12:49 PM GMT+0000
Bathroom Details
- Full Bathroom: 1
- 3/4 Bathrooms: 2
- Half Bathroom: 1
Interior Features
- Dishwasher
- Range
- Refrigerator
- Washer
- Dryer
Lot Information
- Tree Coverage - Light
Property Features
- Fireplace: Living Room
- Fireplace: Wood Burning
- Fireplace: 1
Heating and Cooling
- Forced Air
- Central Air
Basement Information
- Finished
Homeowners Association Information
- Dues: $575/Annually
Exterior Features
- Roof: Asphalt
Utility Information
- Sewer: Private Sewer
- Fuel: Propane
Parking
- Attached Garage
- Insulated Garage
- Multiple Garages
Stories
- 1
Living Area
- 3,406 sqft
Listing Price History
Date
Event
Price
% Change
$ (+/-)
May 28, 2026
Price Changed
$1,399,900
-7%
-$100,000
Location
Disclaimer: The data relating to real estate for sale on this web site comes in part from the Broker Reciprocity SM Program of the Regional Multiple Listing Service of Minnesota, Inc. Real estate listings held by brokerage firms other than Minnesota Metro are marked with the Broker Reciprocity SM logo or the Broker Reciprocity SM thumbnail logo and detailed information about them includes the name of the listing brokers.Listing broker has attempted to offer accurate data, but buyers are advised to confirm all items.© 2026 Regional Multiple Listing Service of Minnesota, Inc. All rights reserved.
and detailed information about them includes the name of the listing brokers.Listing broker has attempted to offer accurate data, but buyers are advised to confirm all items.© 2026 Regional Multiple Listing Service of Minnesota, Inc. All rights reserved.
Based on information submitted to the MLS GRID as of 7/13/2026 12:49. All data is obtained from various sources and may not have been verified by broker or MLS GRID. Supplied Open House Information is subject to change without notice. All information should be independently reviewed and verified for accuracy. Properties may or may not be listed by the office/agent presenting the information.


Designed and custom built by one of Hudson’s premier builders with decades of experience, the residence reflects timeless craftsmanship, thoughtful design, and elevated comfort throughout. Step inside to a flood of natural light and sweeping views of the manicured airpark runway. Elegant architectural details from cove-lit ceilings and a wood-burning fireplace to handcrafted cabinetry and natural stone surfaces that reflect Hartman’s signature artistry and designer finishes. The main-floor primary suite offers a serene retreat, complemented by a second spacious bedroom and private office. The kitchen opens seamlessly to inviting living and dining spaces, anchored by a three-season porch with immediate access to the tranquil yet expansive low-maintenance deck, ideal for entertaining or quiet evenings at home.
The lower level is designed for relaxation and fun, featuring a wet bar, exercise room, spa-style bath, media and family area, guest bedroom, and even a hidden play space. Rough-ins are already in place for a potential fifth bedroom suite if desired. A secondary staircase connects directly to the private hangar/shop for exceptional convenience.
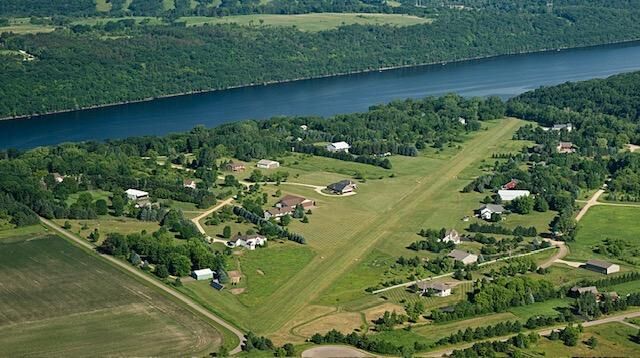
A 6-car garage adjoins the home, with direct access to the attached 1,760 SF heated hangar/shop complete with its own 200 amp service, wet bar and bathroom, making this property ideal for boaters, pilots, car collectors, or golf enthusiasts with numerous courses nearby. If desired, there is ample room for an additional outbuilding. For private pilots, the home sits adjacent to a meticulously maintained grass runway featuring 1,700 feet of primary active runway plus an additional 1,100 feet of maintained overrun to the northwest. Taxi effortlessly from your hangar to the runway and be airborne within moments or invite fellow aviators to land and stay awhile.
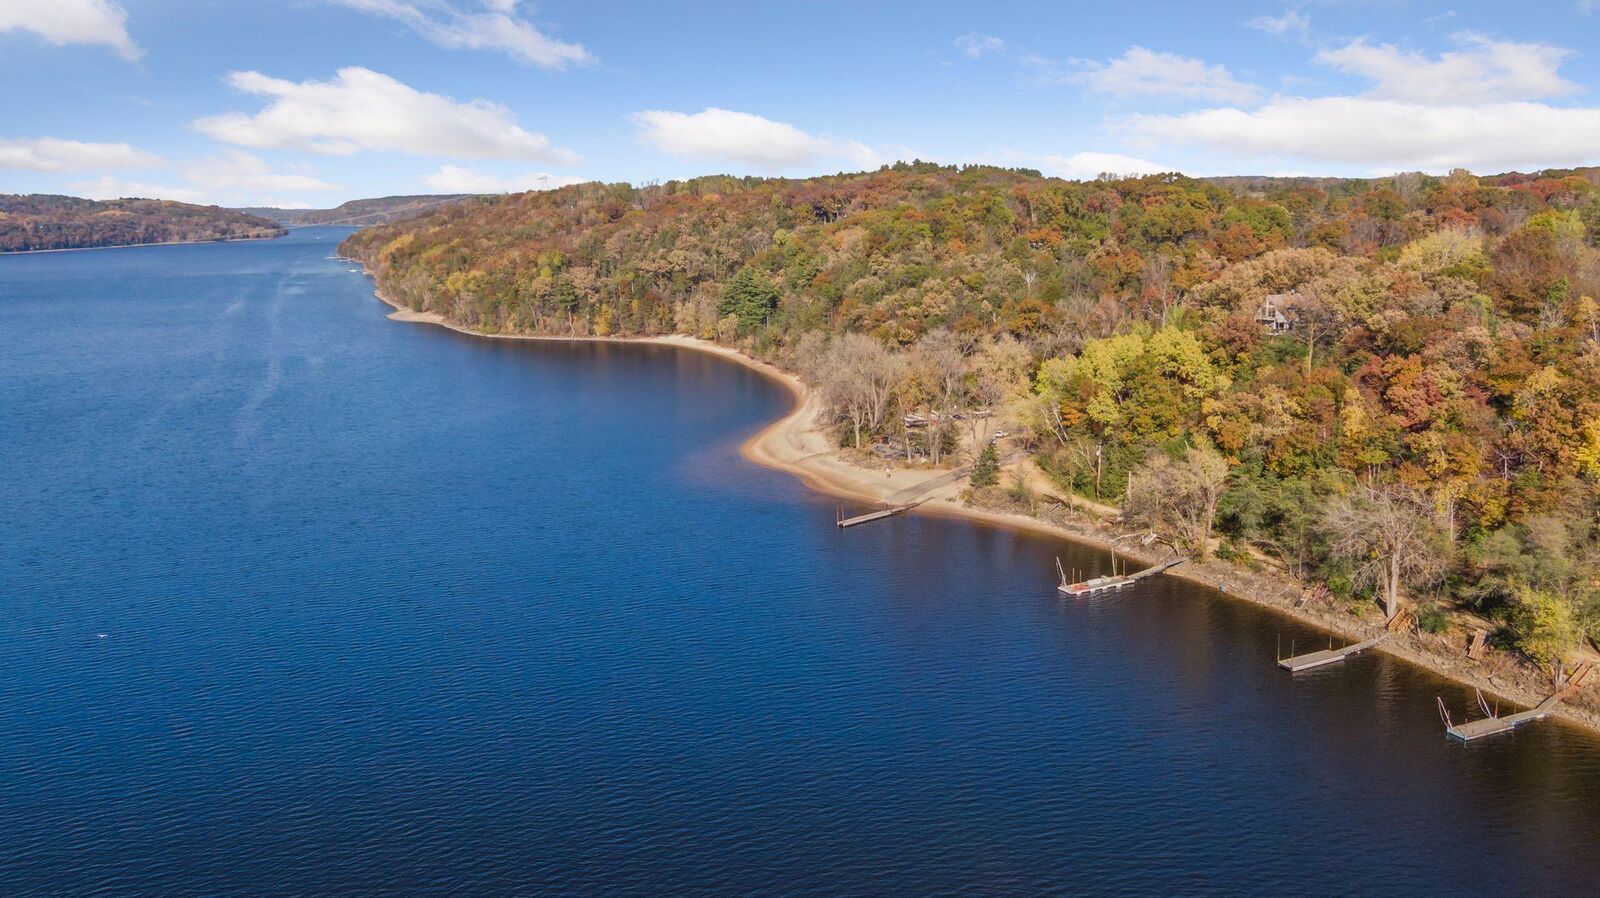
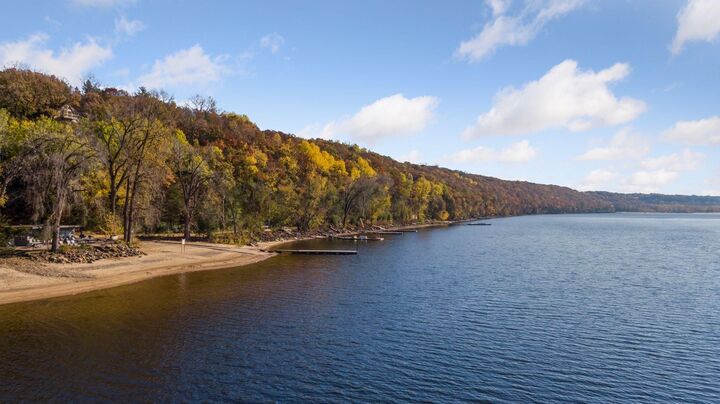
Just minutes from Hudson, River Falls, and Prescott, the community sits across from Afton State Park and near Kinnickinnic State Park, offering endless recreation along the scenic St. Croix River, a national treasure known for its beauty and endless summer fun. Take your golf cart down to the beach to join family and friends for waterskiing, boating, grilling, jet skiing, and unforgettable sunsets. Association dues are refreshingly modest at just $575 annually, including airstrip, beach, and marina amenities exclusive use and maintenance. This property is a hidden gem in a beautiful nature setting, where you’ll truly enjoy bringing family and friends, while making wonderful new friends.