
Listing Courtesy of:  NORTHSTAR MLS as distributed by MLS GRID / Listed By: John McWhite, Coldwell Banker Realty
 NORTHSTAR MLS as distributed by MLS GRID / Listed By: John McWhite, Coldwell Banker Realty
 4535 W 56th Street Edina, MN 55424
Pending (48 Days)
$2,095,000 (USD)
Description
MLS #:
7013031
7013031
Taxes
$22,848(2026)
$22,848(2026)
Lot Size
8,276 SQFT
8,276 SQFT
Type
Single-Family Home
Single-Family Home
Year Built
2014
2014
Style
Two
Two
School District
Edina
Edina
County
Hennepin County
Hennepin County
Listed By
John McWhite, Coldwell Banker Realty
Source
NORTHSTAR MLS
Last checked Jul 17 2026 at 7:34 PM GMT+0000
NORTHSTAR MLS
Last checked Jul 17 2026 at 7:34 PM GMT+0000
Bathroom Details
- Full Bathrooms: 2
- 3/4 Bathrooms: 2
- Half Bathroom: 1
Interior Features
- Dishwasher
- Range
- Microwave
- Refrigerator
- Water Softener Owned
- Gas Water Heater
- Disposal
- Exhaust Fan
- Air-to-Air Exchanger
- Double Oven
Subdivision
- Subd Littel Park
Property Features
- Fireplace: Family Room
- Fireplace: 1
- Fireplace: Gas
Heating and Cooling
- Forced Air
- In-Floor Heating
- Fireplace(s)
- Zoned
- Central Air
Basement Information
- Full
- Drain Tiled
- Sump Pump
- Storage Space
- Concrete
- Finished
- Daylight/Lookout Windows
- Egress Window(s)
- Tile Shower
- Sump Basket
Exterior Features
- Roof: Age Over 8 Years
- Roof: Asphalt
Utility Information
- Sewer: City Sewer/Connected
- Fuel: Electric
Parking
- Attached Garage
- Insulated Garage
- Heated Garage
- Garage Door Opener
- Floor Drain
- Concrete
Stories
- 2
Living Area
- 5,075 sqft
Location
Disclaimer: The data relating to real estate for sale on this web site comes in part from the Broker Reciprocity SM Program of the Regional Multiple Listing Service of Minnesota, Inc. Real estate listings held by brokerage firms other than Minnesota Metro are marked with the Broker Reciprocity SM logo or the Broker Reciprocity SM thumbnail logo and detailed information about them includes the name of the listing brokers.Listing broker has attempted to offer accurate data, but buyers are advised to confirm all items.© 2026 Regional Multiple Listing Service of Minnesota, Inc. All rights reserved.
and detailed information about them includes the name of the listing brokers.Listing broker has attempted to offer accurate data, but buyers are advised to confirm all items.© 2026 Regional Multiple Listing Service of Minnesota, Inc. All rights reserved.
Based on information submitted to the MLS GRID as of 7/17/2026 19:34. All data is obtained from various sources and may not have been verified by broker or MLS GRID. Supplied Open House Information is subject to change without notice. All information should be independently reviewed and verified for accuracy. Properties may or may not be listed by the office/agent presenting the information.


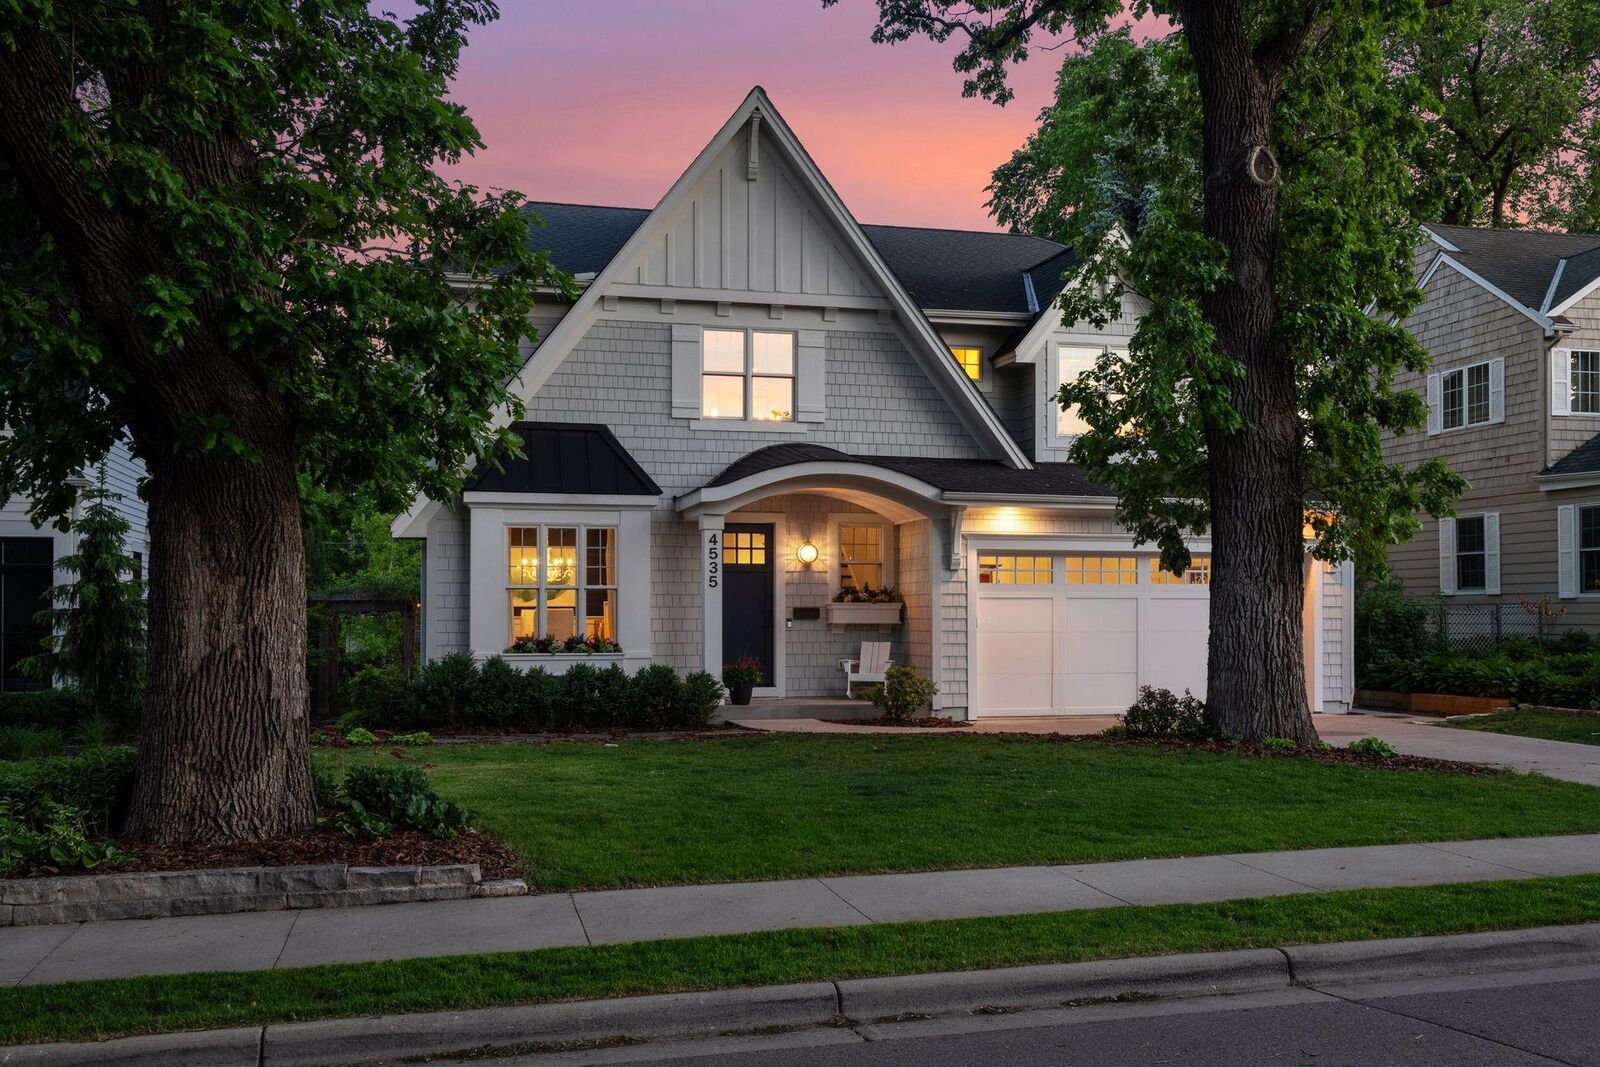
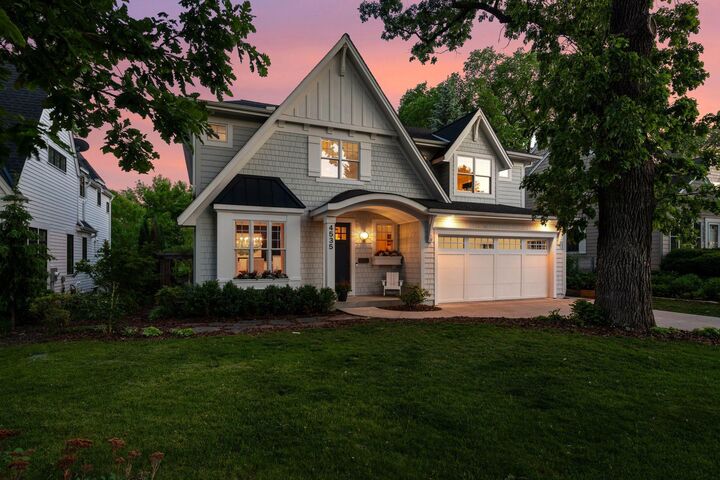
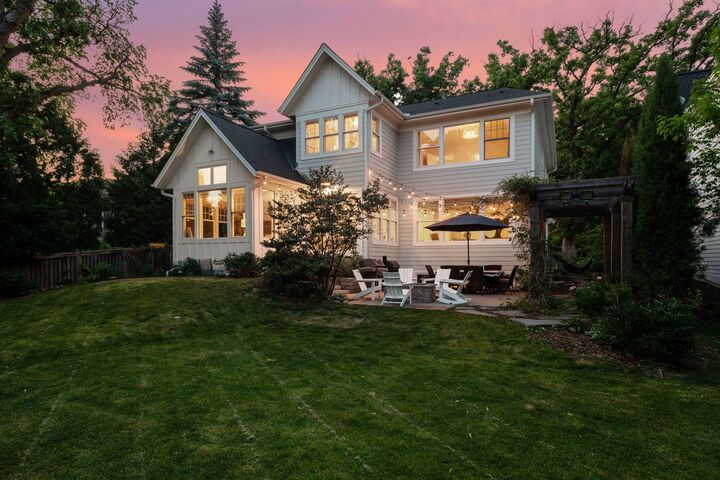
The open floor plan is ideal for entertaining, highlighted by a chef’s kitchen, a spacious custom mudroom, and a sun-filled sunroom that maximizes the abundant natural light from the south-facing backyard and expansive Marvin windows. Premium details include 8-foot custom doors, Wirsbo in-floor heat, zone heating, Cat 5e wiring with a central Sonos speaker system throughout, and fully custom millwork and cabinetry with framed mirrors in every single bathroom.
The upper level offers four bedrooms—each featuring custom closets—and a convenient second-floor laundry. Unlike the fully sunken basements typical of this market, this home boasts a rare lookout lower level perched on a gentle hill, flooding the space with natural light. The finished lower level includes a family room, a fifth bedroom, a ¾ bath, and a dedicated exercise/hockey sport room. Furthermore, it is pre-stubbed for a wet bar and a movie room projector, providing the ultimate flexible space to fit a variety of lifestyles.